

HomeServicesRetaining & block walls
02 Services
Retaining and block walls in St. George
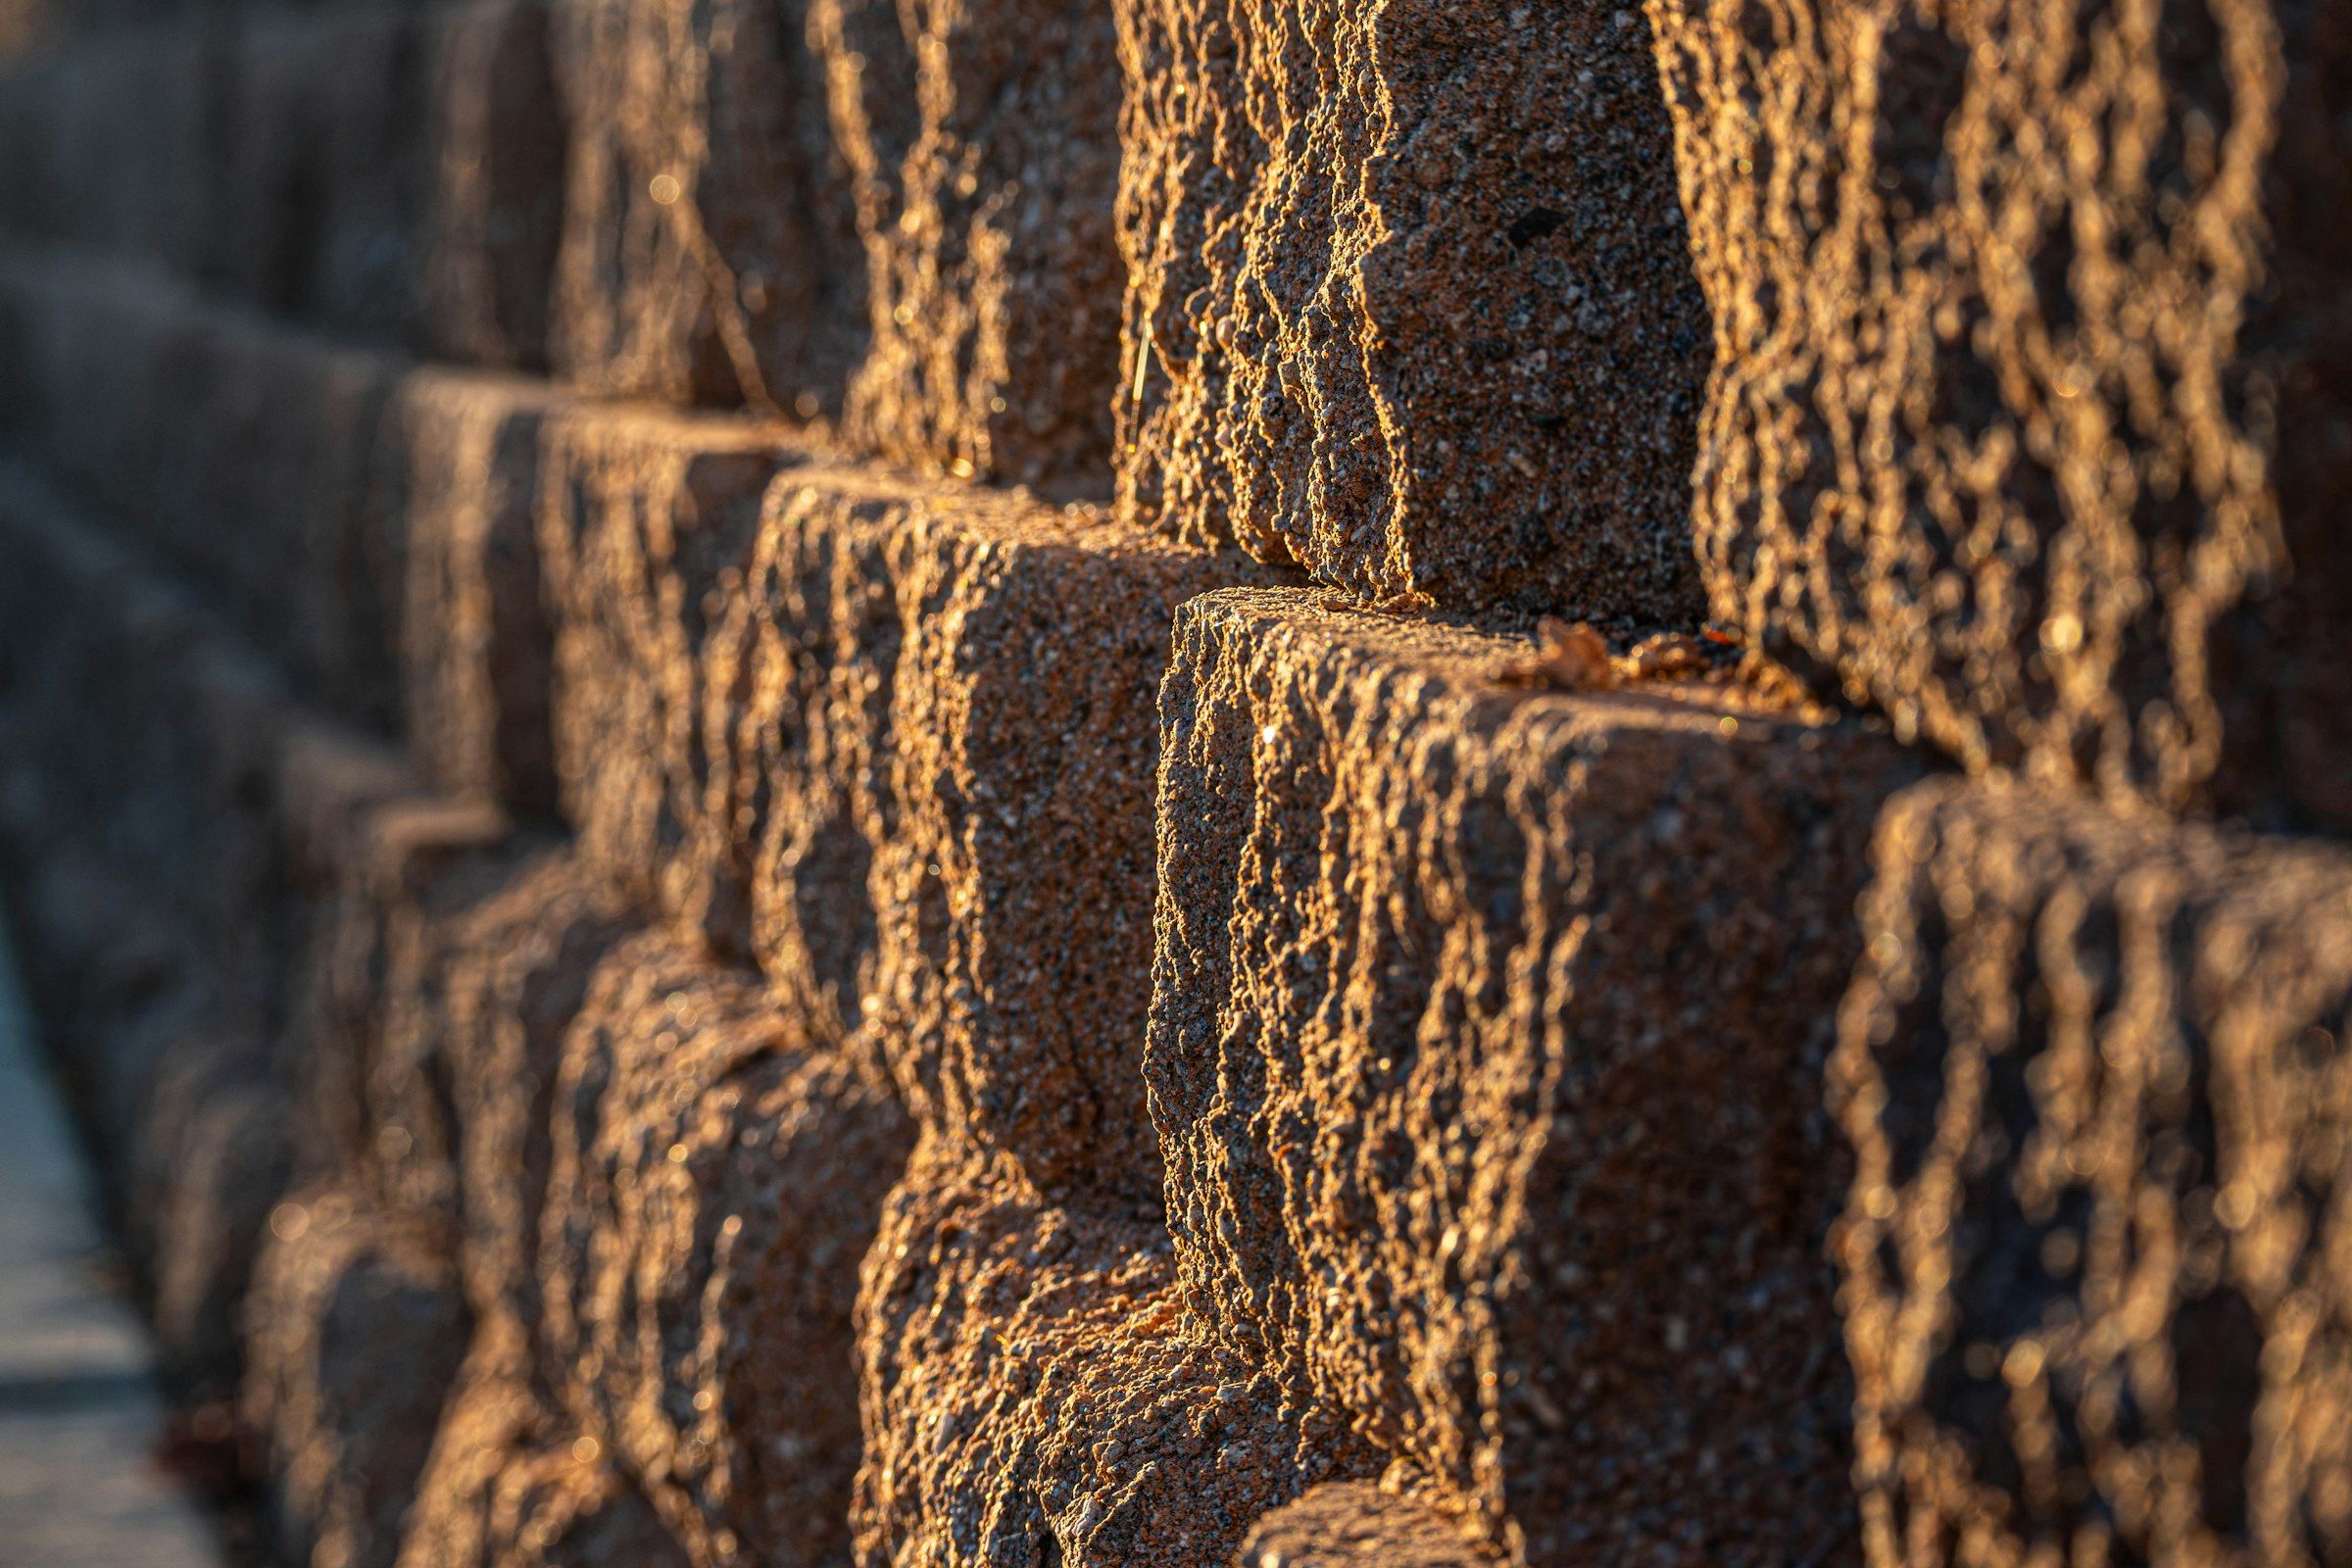
A retaining wall is a structure first and a landscape feature second. I size the footing for the soil, put drainage behind the face so water never builds up against it, and check the height against the city’s rules before I quote. Built that way, a wall doesn’t lean after its first wet winter.
Serving St. George, Washington, Santa Clara, Ivins, Hurricane, La Verkin, Toquerville, Virgin and Mesquite, NV.
Send a photo and what you’re thinking. Zane answers his own phone.
01 Scope
What’s included.
Every line below is on the written quote, itemized, so you can see what you’re paying for and what you’re not.
- Grade, soil and height checked on site before the quote
- Excavation for the footing, with haul-off
- Footing or base course set level and compacted
- Block laid plumb and to the manufacturer’s system
- Drain rock and a drain line behind the face, with somewhere for the water to go
- Backfill compacted in lifts behind the wall
- Caps set, site cleaned up
02 How I build it
The order matters more than the material.
Most of the work is under the surface. These are the steps, in the order they happen on your job.
- Check the height, the soil and the city.What the wall holds back, what sits above it and how tall it is decide everything else. Where the height means a permit or an engineer’s design, that gets sorted before the quote, never after.
- Dig and set the footing.A trench to the depth the soil needs, compacted, then a base of gravel or concrete set dead level. A wall is only as straight as its first course.
- Lay the block.Each course plumb, checked with a level and a string line, and stepped back or pinned the way the block system calls for.
- Drain and backfill.Drain rock and a perforated line behind the face, run to daylight or a drain. Then backfill in lifts, compacted each time, so nothing settles later.
- Cap and clean up.Caps glued on, the face cleaned, the ground in front graded to drain. You get a wall that looks finished from both sides.
Depths, heights and what the city requires vary with the lot. The numbers for your yard are written into the quote, not guessed from a web page.
03 Money
What changes the price.
No price list, because no two yards are the same. These are the things that move the number, so the quote makes sense when you read it.
Height and length
Taller walls need a bigger footing, more block, more drain rock and sometimes an engineer. Length is simpler: more wall, more material and time.
What it holds back
A wall under a flat bed is one thing. A wall under a slope, a driveway or a pool has far more pushing on it, and the footing and drainage are sized for that.
The block
Segmental retaining block, CMU with stucco or a cap, and natural stone each price differently. Matching an existing wall can narrow the choice.
Permits and engineering
Past a certain height, most cities here want a permit and a stamped design. Where that applies, the cost and the time are written into the quote up front.
Access
A wall the loader can reach is faster than one everything has to be carried to by hand. I look at the gate and the side yard at the visit.
04 Questions
What people ask about retaining and block walls.
Straight answers. If yours isn’t here, text me and ask.
When does a retaining wall need an engineer?
Why do retaining walls lean or fail?
Block, CMU or natural stone?
Can you match the block wall I already have?
Can you fix a wall that is already leaning?
05 Also
The rest of the yard.
Most jobs are two or three of these together. Each one starts with what goes under it.
Start with a photo
Send me the yard as it is. I’ll send back what I’d build.
A text with two photos is enough to start. Or take two minutes on the estimate form and I’ll have everything I need before I come out.
Send a photo and what you’re thinking. Zane answers his own phone.