

05 Services
Landscape design in St. George
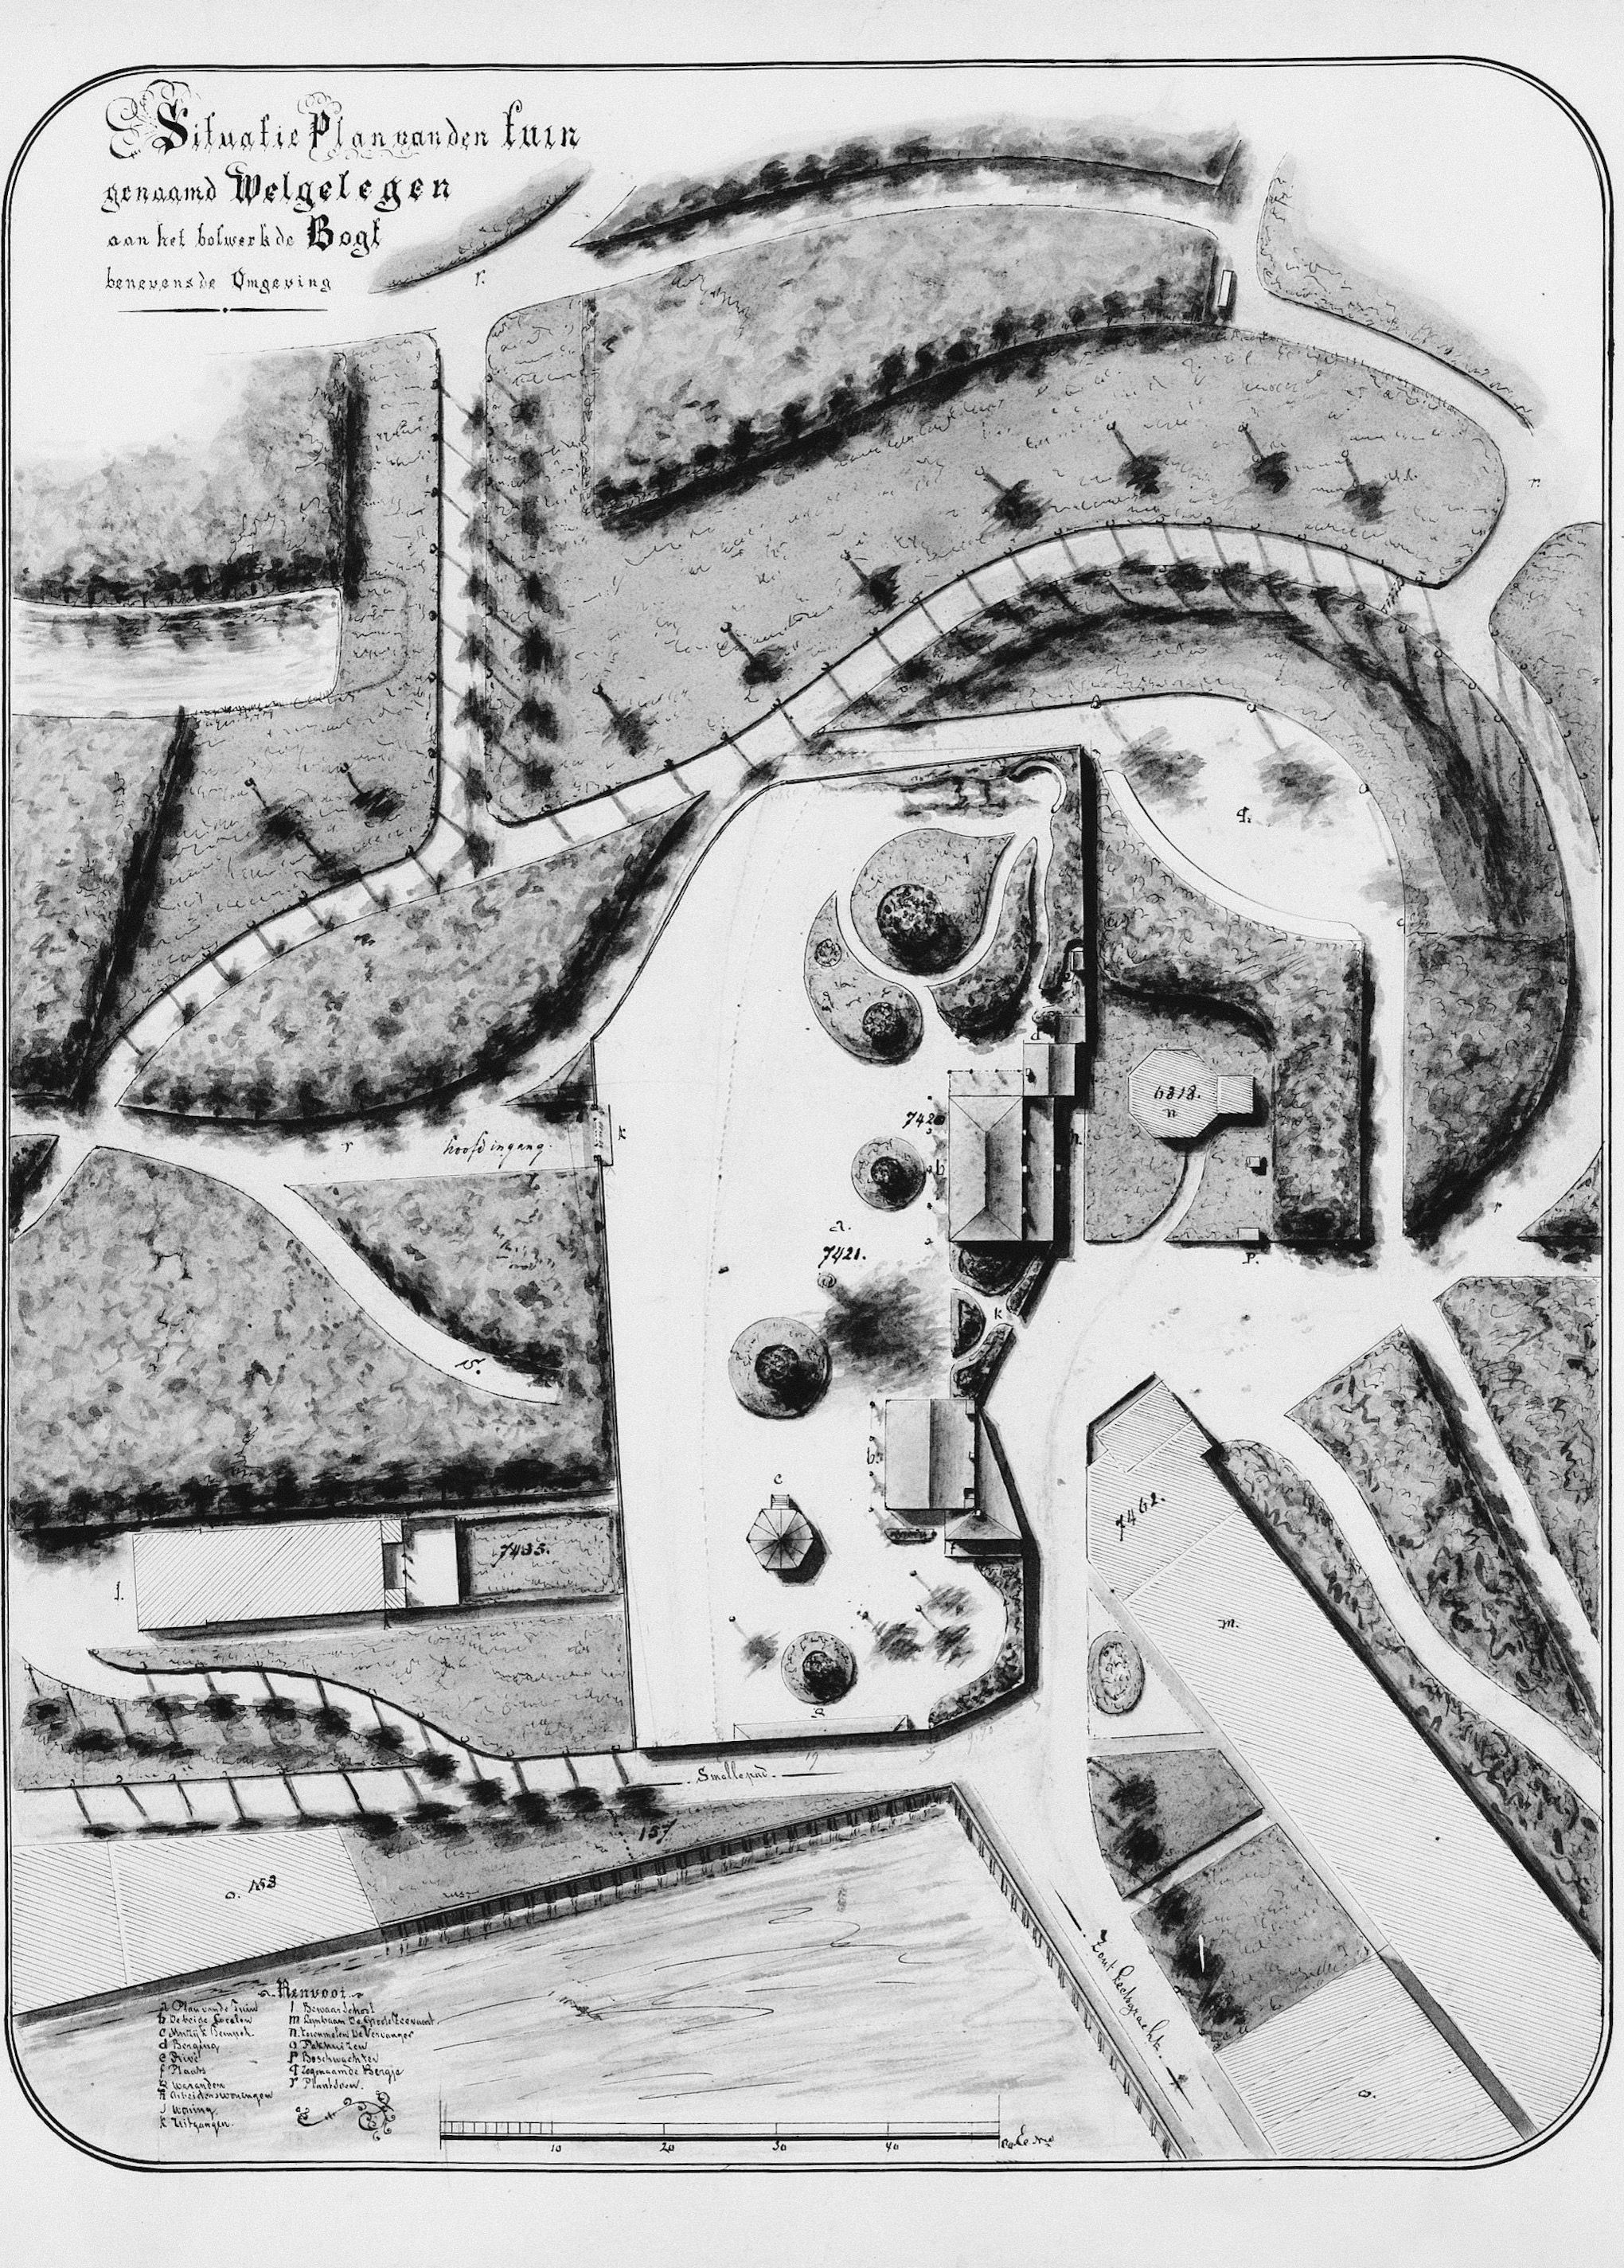
A plan before anything is poured. I measure the yard, draw the layout, grades and drainage, pick the materials and plants, and price it by area. So the quote and the build match, and you know what the yard will cost before a shovel goes in. Build it with me, in phases, or with someone else.
Serving St. George, Washington, Santa Clara, Ivins, Hurricane, La Verkin, Toquerville, Virgin and Mesquite, NV.
Send a photo and what you’re thinking. Zane answers his own phone.
01 Scope
What’s included.
Every line below is on the written quote, itemized, so you can see what you’re paying for and what you’re not.
- Site visit: measurements, grades, where the water goes, sun and shade through the day
- A scaled plan: hardscape, planting, lawn and drip zones
- A materials list: pavers, stone, block, rock, with samples to look at
- A plant list suited to the heat, your soil and how much water you want to use
- A cost by area, so the plan can be built in phases
- Drawings your HOA can review, where it asks for them
- Design only is fine: the plan is yours to build with whoever you choose
02 How I build it
The order matters more than the material.
Most of the work is under the surface. These are the steps, in the order they happen on your job.
- Walk the yard.You tell me how you want to use it. I measure, shoot grades, note where water sits after a storm and where the afternoon sun lands.
- Draft the plan.A scaled drawing of the whole yard: patio, paths, walls, beds, lawn if any, and the trees placed for shade. Materials and plants named.
- Review and revise.We go through it together, on the plan and on the ground. Move the fire pit, lose the lawn, add a gate. The drawing changes until it is right.
- Price it by area.Each part of the plan gets its own line, so you can build the back this year and the front next, and the pieces still fit together.
Depths, heights and what the city requires vary with the lot. The numbers for your yard are written into the quote, not guessed from a web page.
03 Money
What changes the price.
No price list, because no two yards are the same. These are the things that move the number, so the quote makes sense when you read it.
Size and complexity
A side yard needs a sketch. A full lot with walls, a patio, planting and drainage needs a real drawing. The design time follows the yard.
How much hardscape
Walls, patios and steps need grades, sections and sometimes an engineer’s input. A planting plan on flat ground is faster to draw.
Revisions
One or two rounds of changes are part of the process. A plan that keeps changing direction takes longer, so it helps to know what you want the yard for.
New build or existing yard
Bare dirt behind a new home is a clean start. Reworking an existing yard means working around what stays, and finding out what the last contractor buried.
04 Questions
What people ask about landscape design.
Straight answers. If yours isn’t here, text me and ask.
Do I need a design for a small job?
Can I get just the design and build it myself or with someone else?
Will the plan work with my HOA?
Can we build the plan in phases?
My new house came with bare dirt. Where do I start?
05 Also
The rest of the yard.
Most jobs are two or three of these together. Each one starts with what goes under it.
Start with a photo
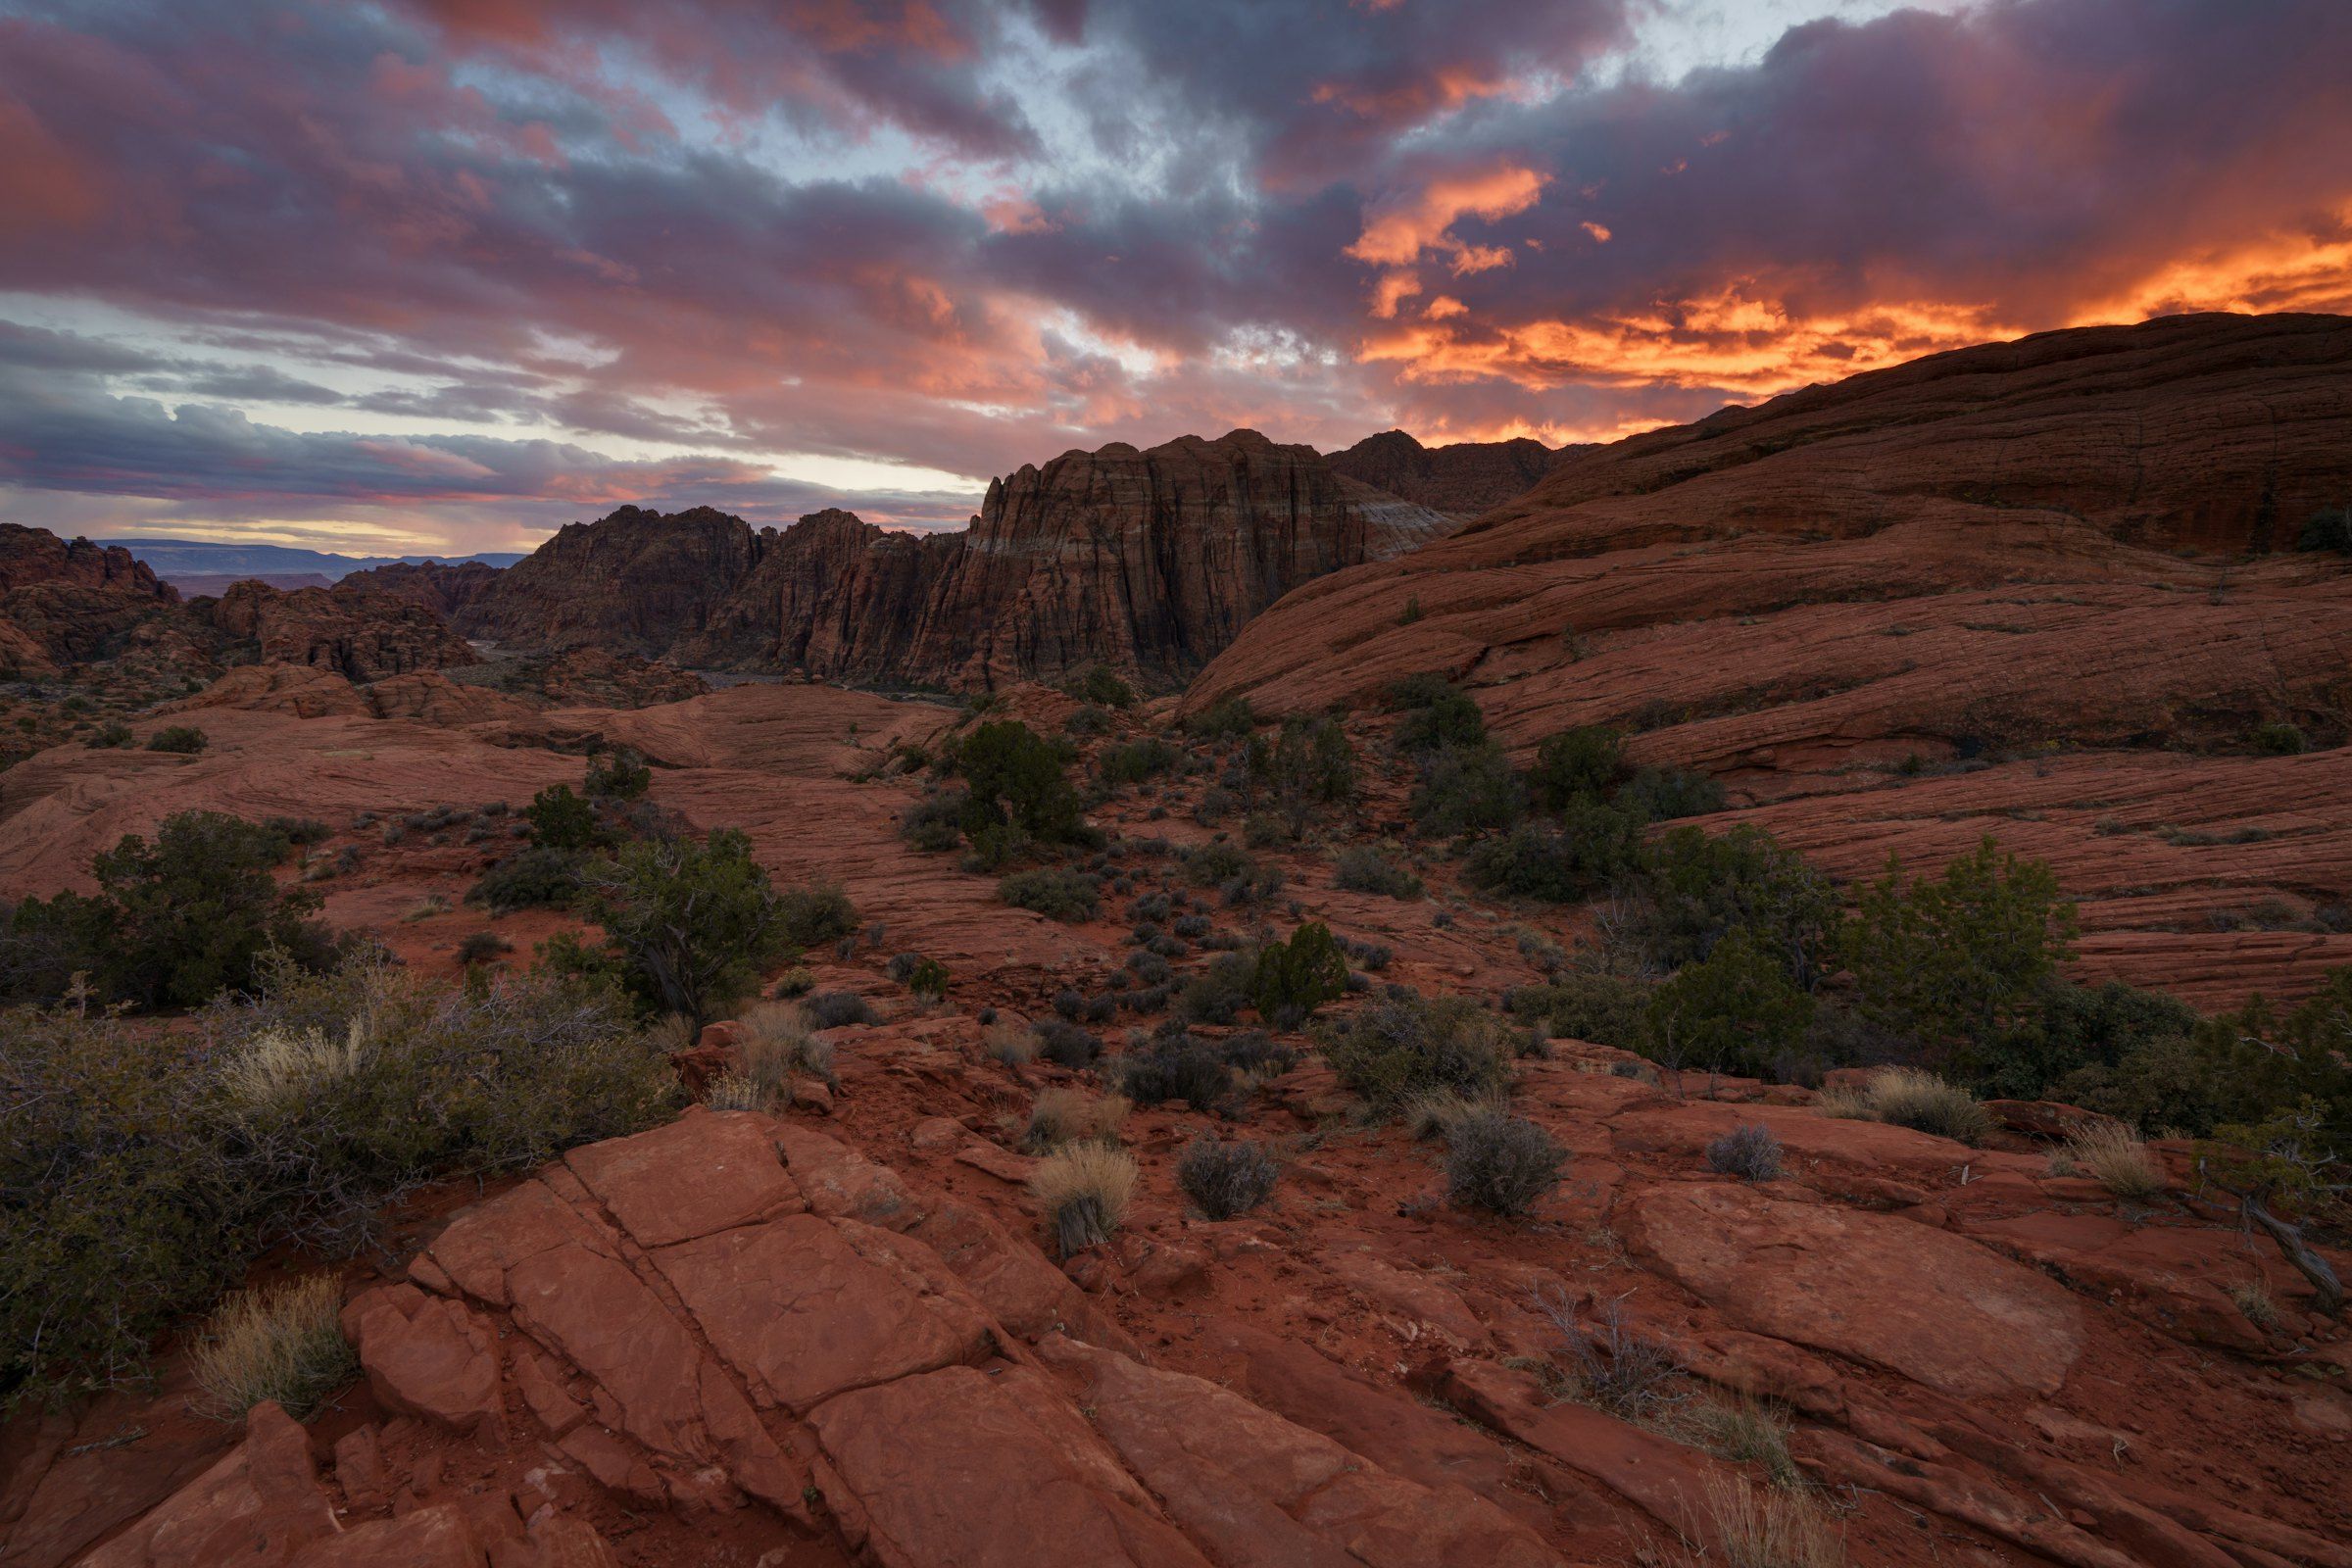
Send me the yard as it is. I’ll send back what I’d build.
A text with two photos is enough to start. Or take two minutes on the estimate form and I’ll have everything I need before I come out.
Send a photo and what you’re thinking. Zane answers his own phone.